Inspection details
- Sunday15November
- Photos
- Documents
- Floorplan
- Description
- Ask a question
- Location
- Next Steps
House for Sale in Cockle Bay
Entertaining, Pool & Sea Views
- 4 Beds
- 3 Baths
- 5 Cars
Next Steps:
Talk to a mortgage adviserAdditional Information:
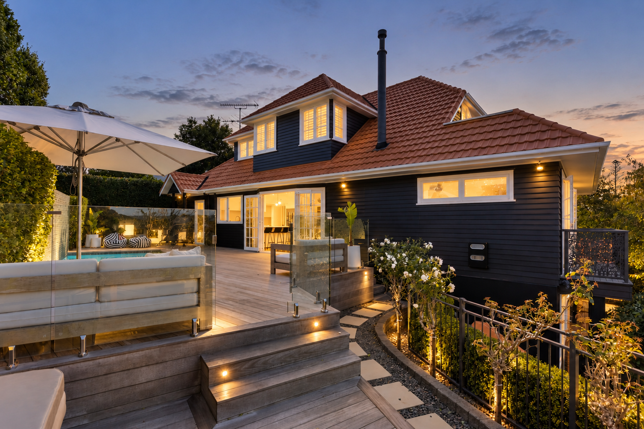
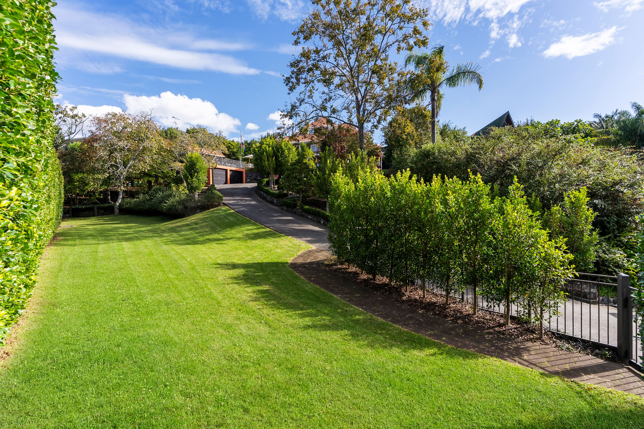
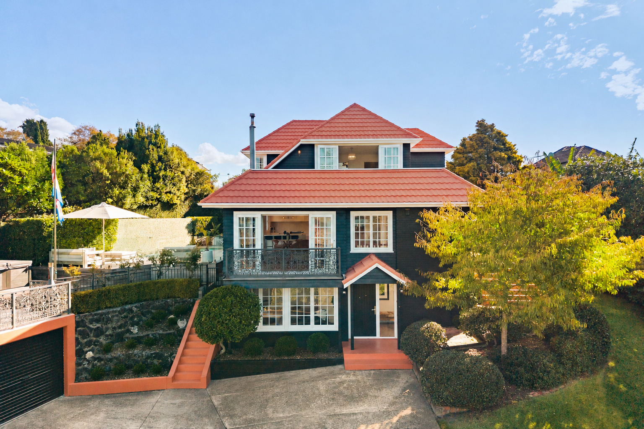
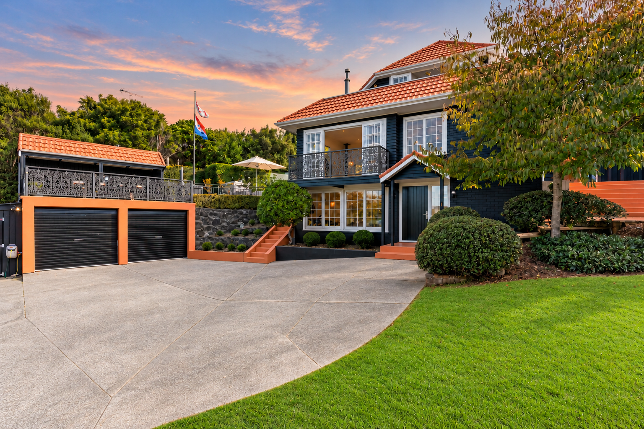
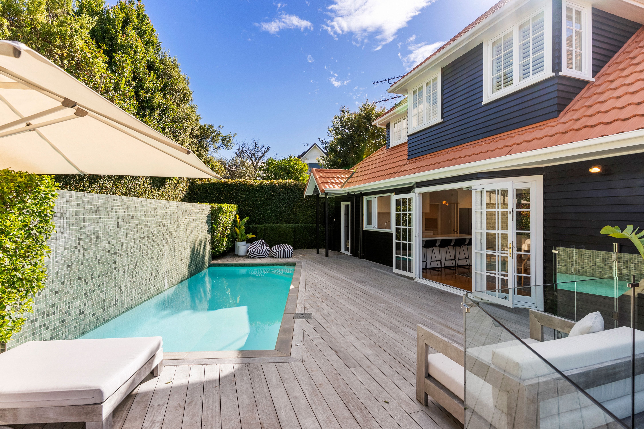
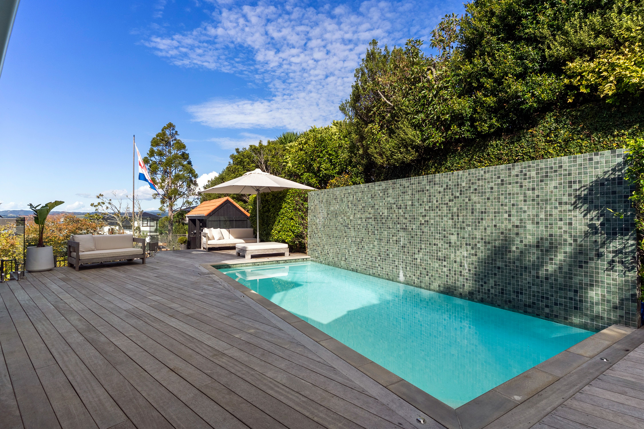
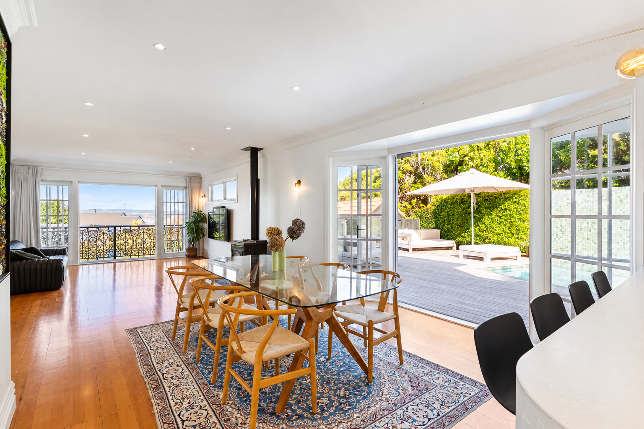
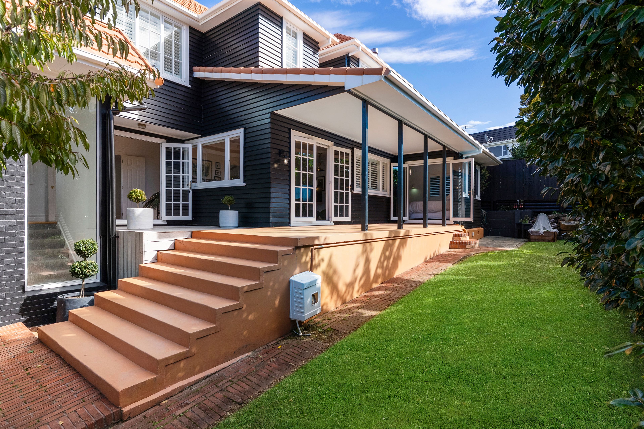
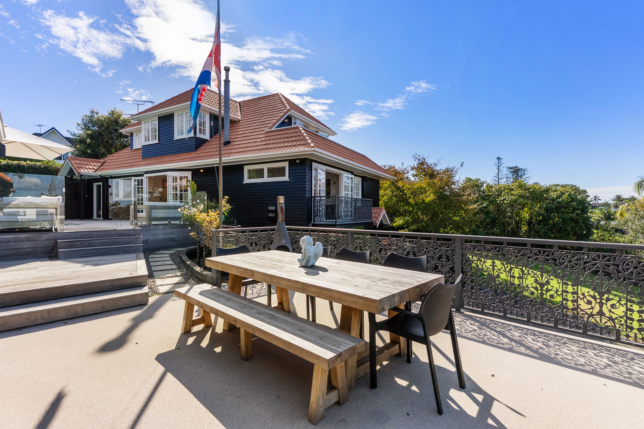
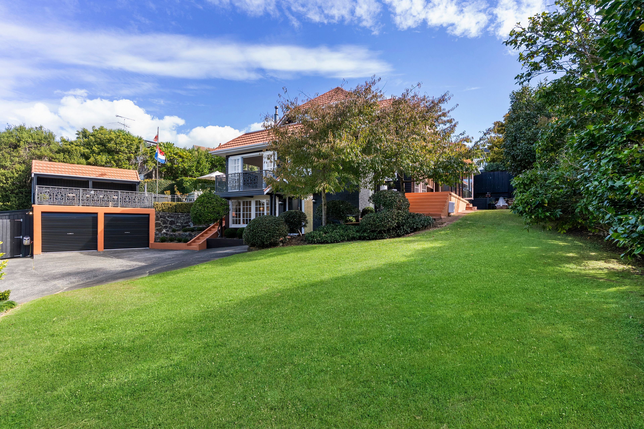
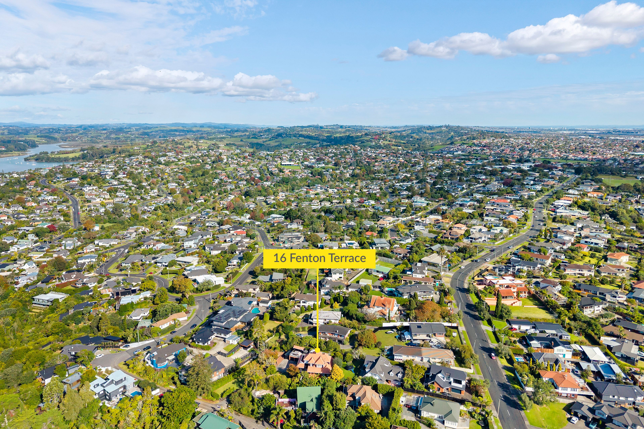
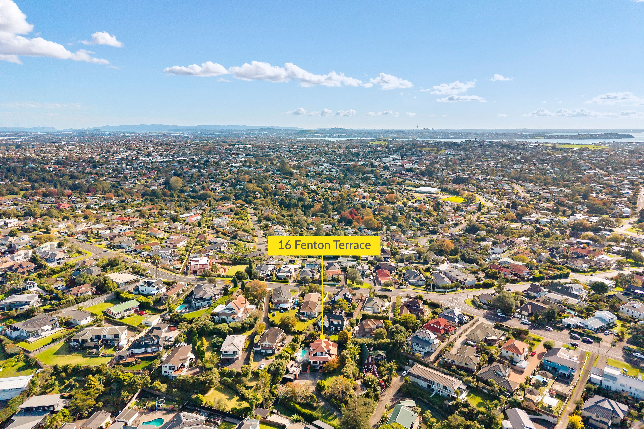
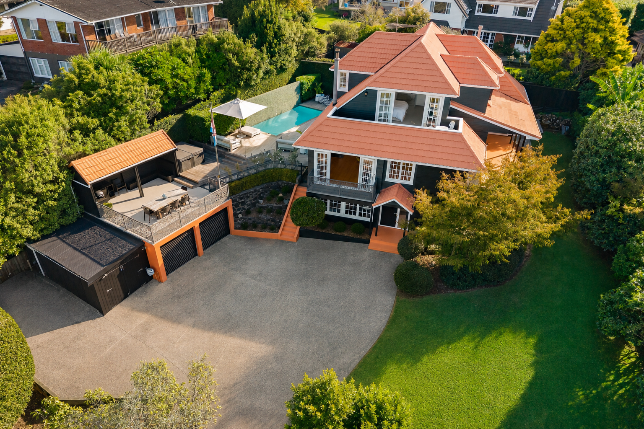
More InfoSome homes simply need to be experienced in person to be truly appreciated. Privately positioned behind gated entry, this distinguished residence occupies an impressive 1,647sqm (mol) of beautifully established grounds, offering a wonderful combination of timeless character, modern comfort and generous family living.
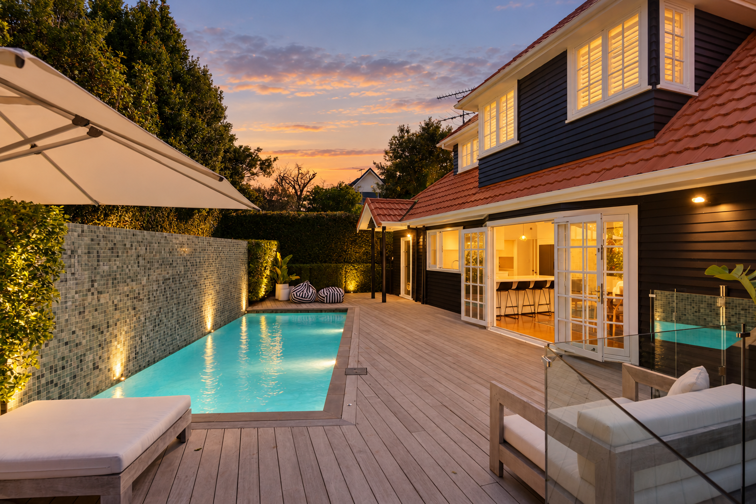
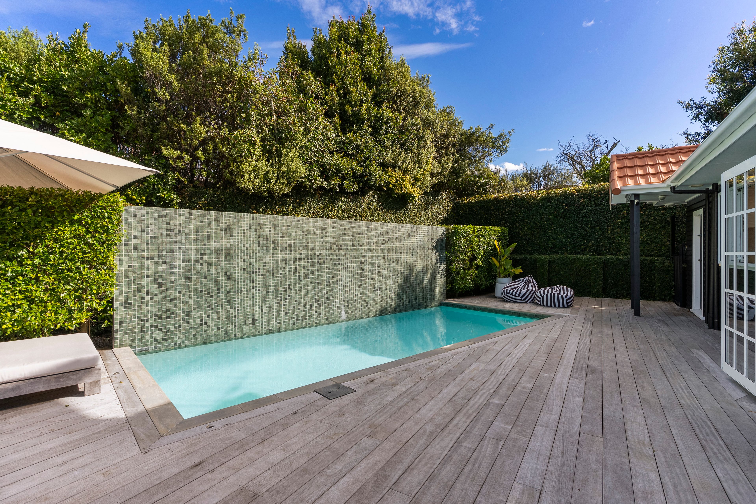
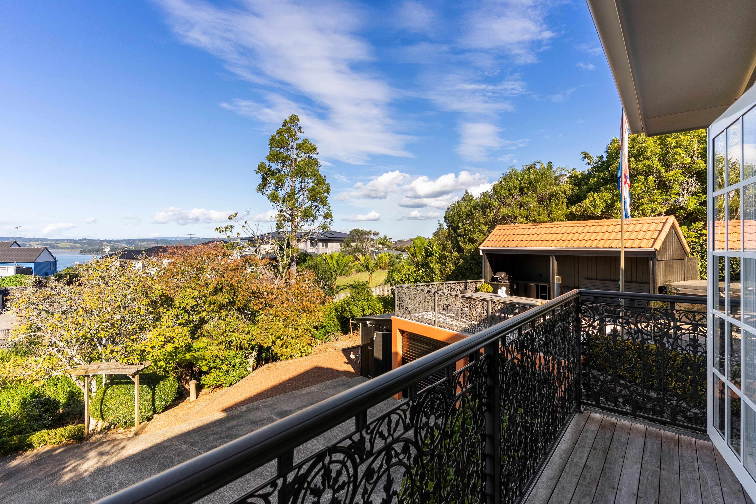
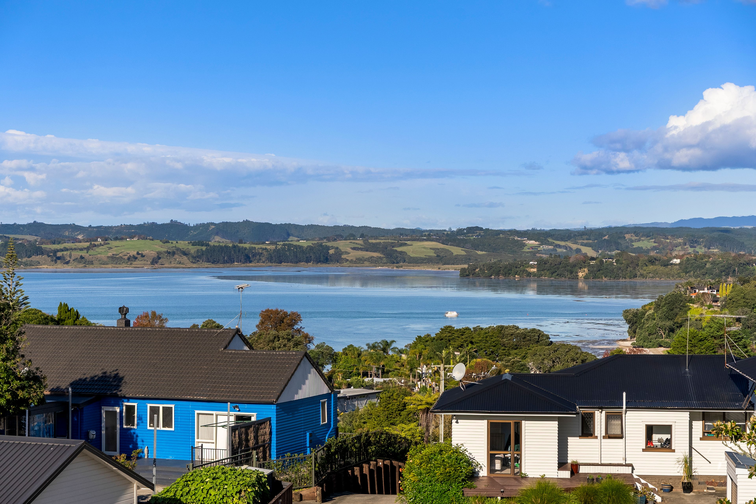
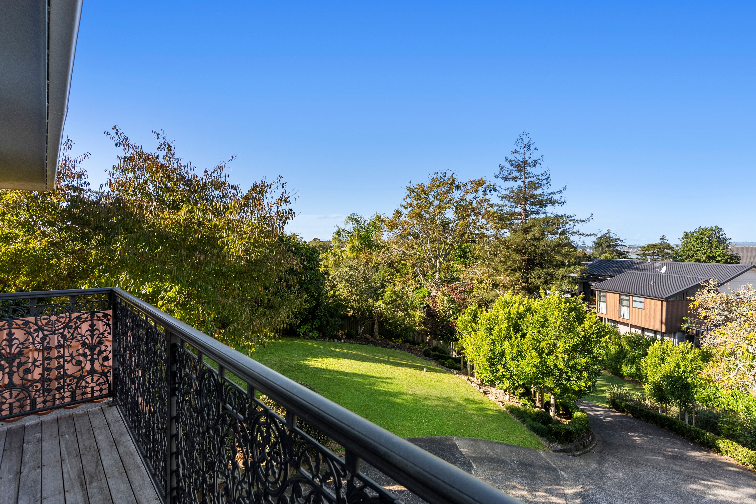
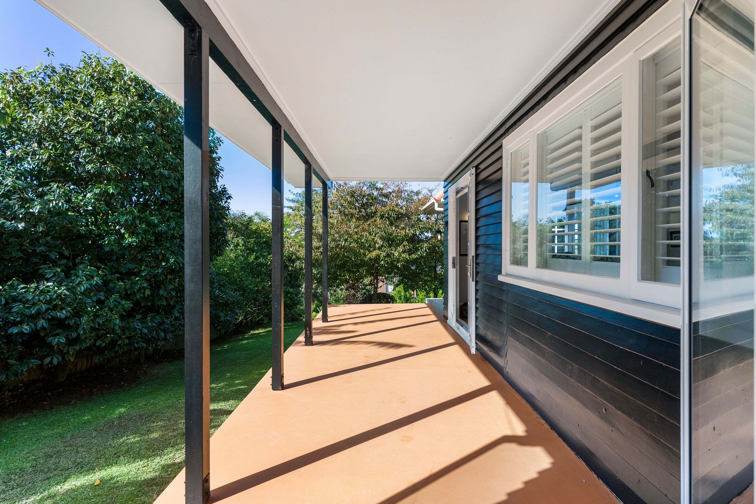
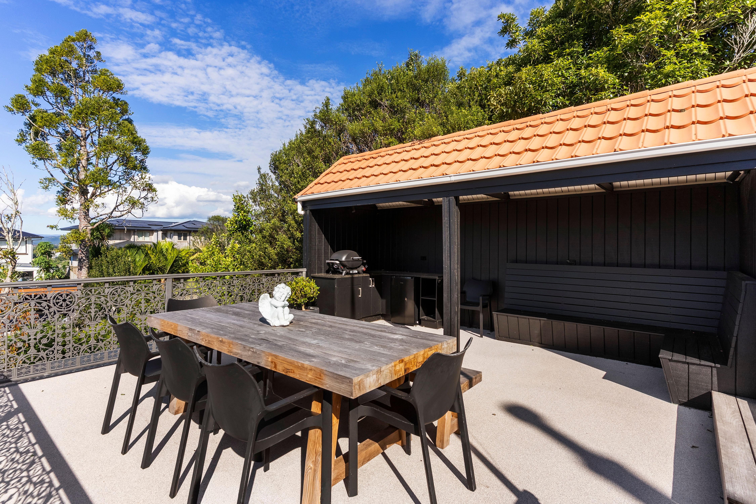
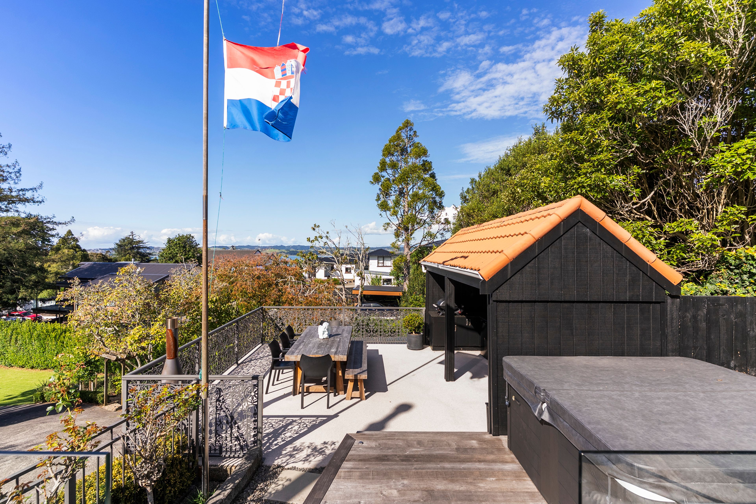
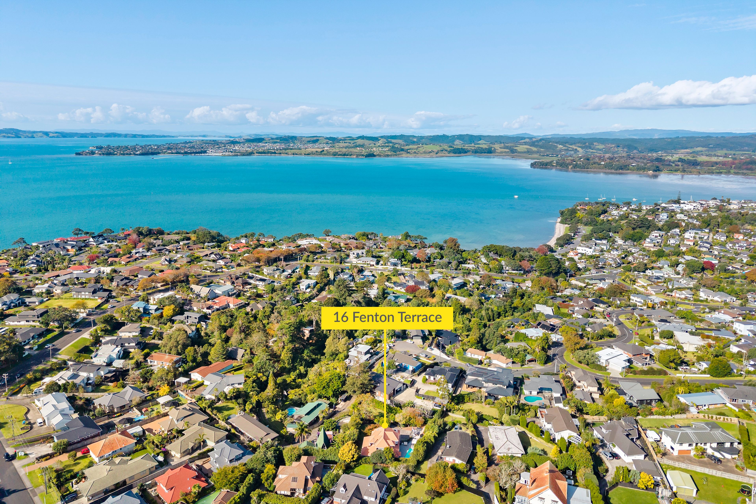
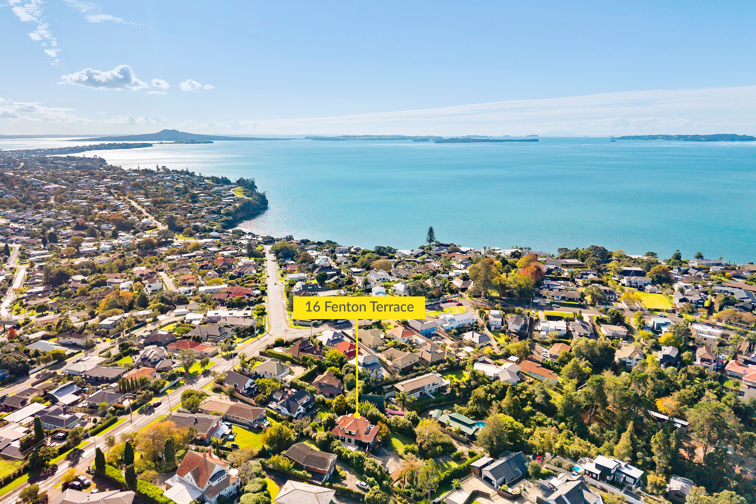
From the moment you arrive, there is a sense of space and tranquillity. Mature gardens, expansive lawns and multiple outdoor entertaining areas create a peaceful, resort-like setting, while elevated urban views and glimpses of the sea add to the home's appeal.
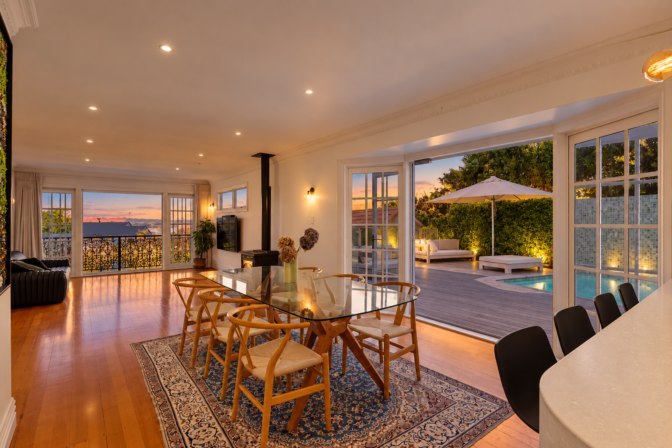
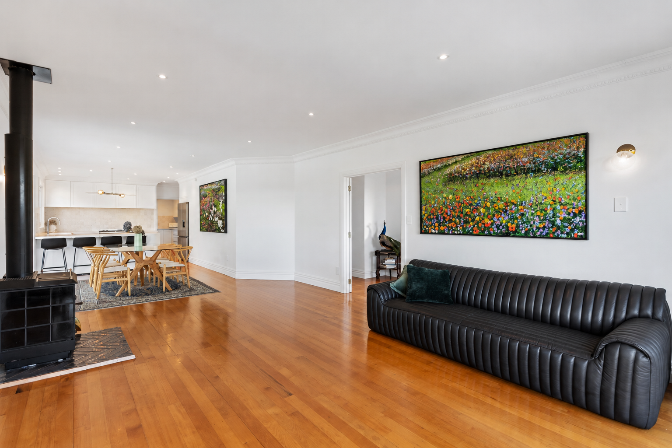
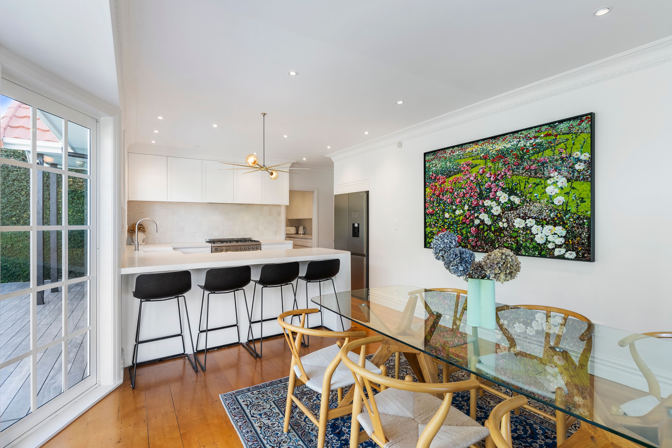
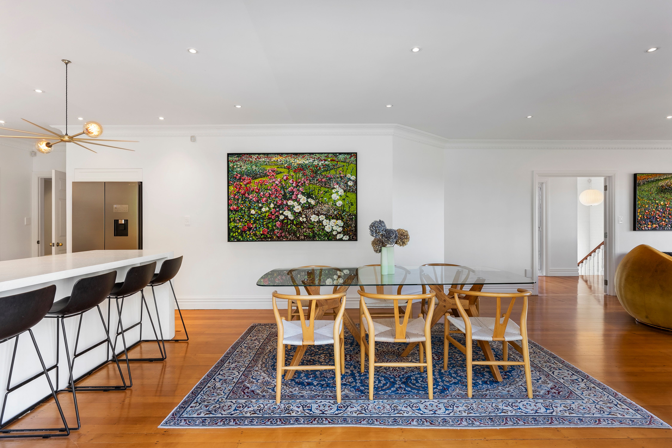
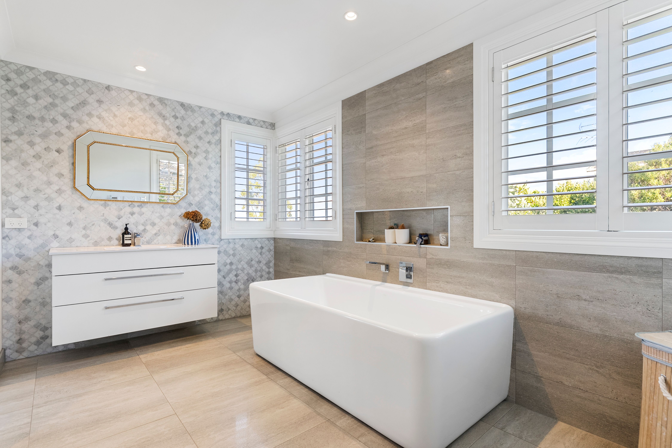
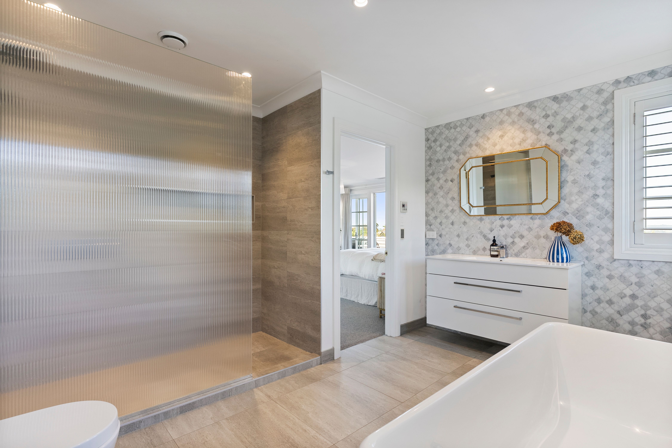
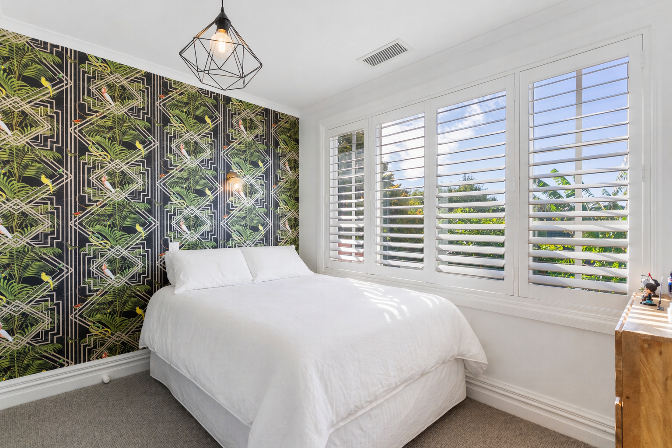
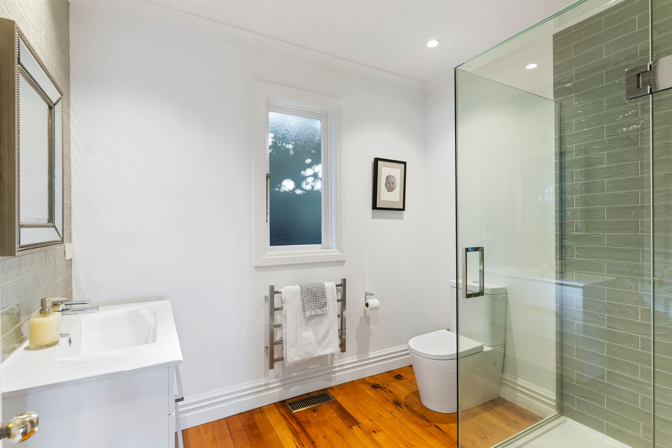
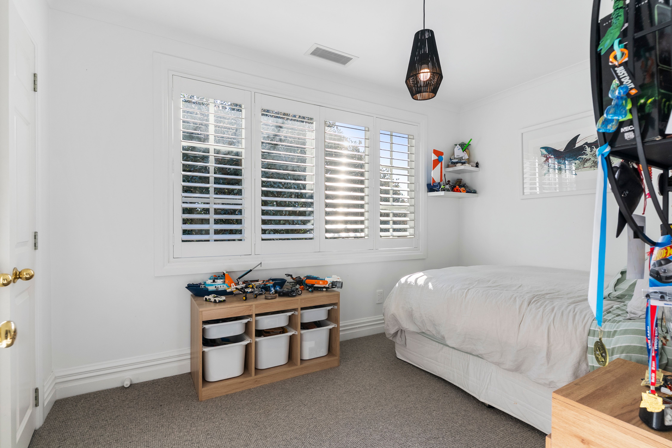
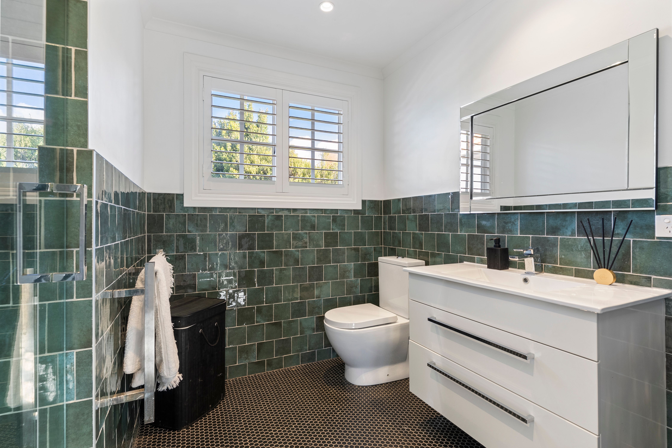
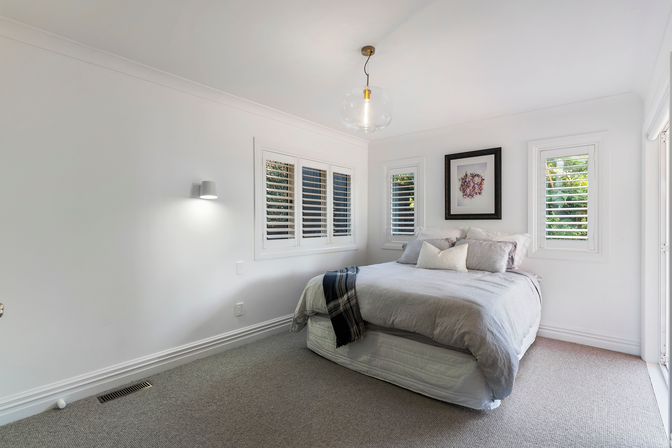
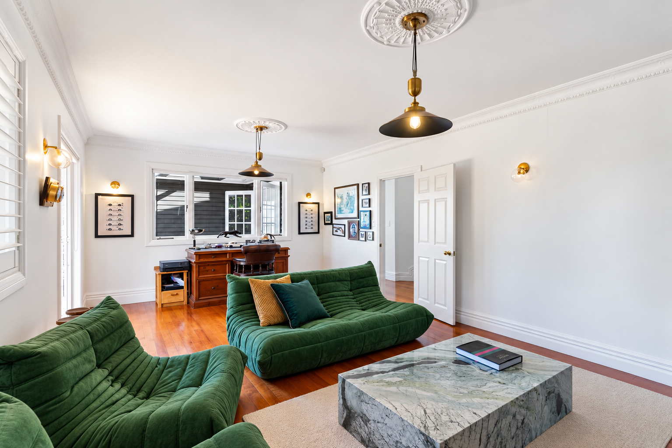
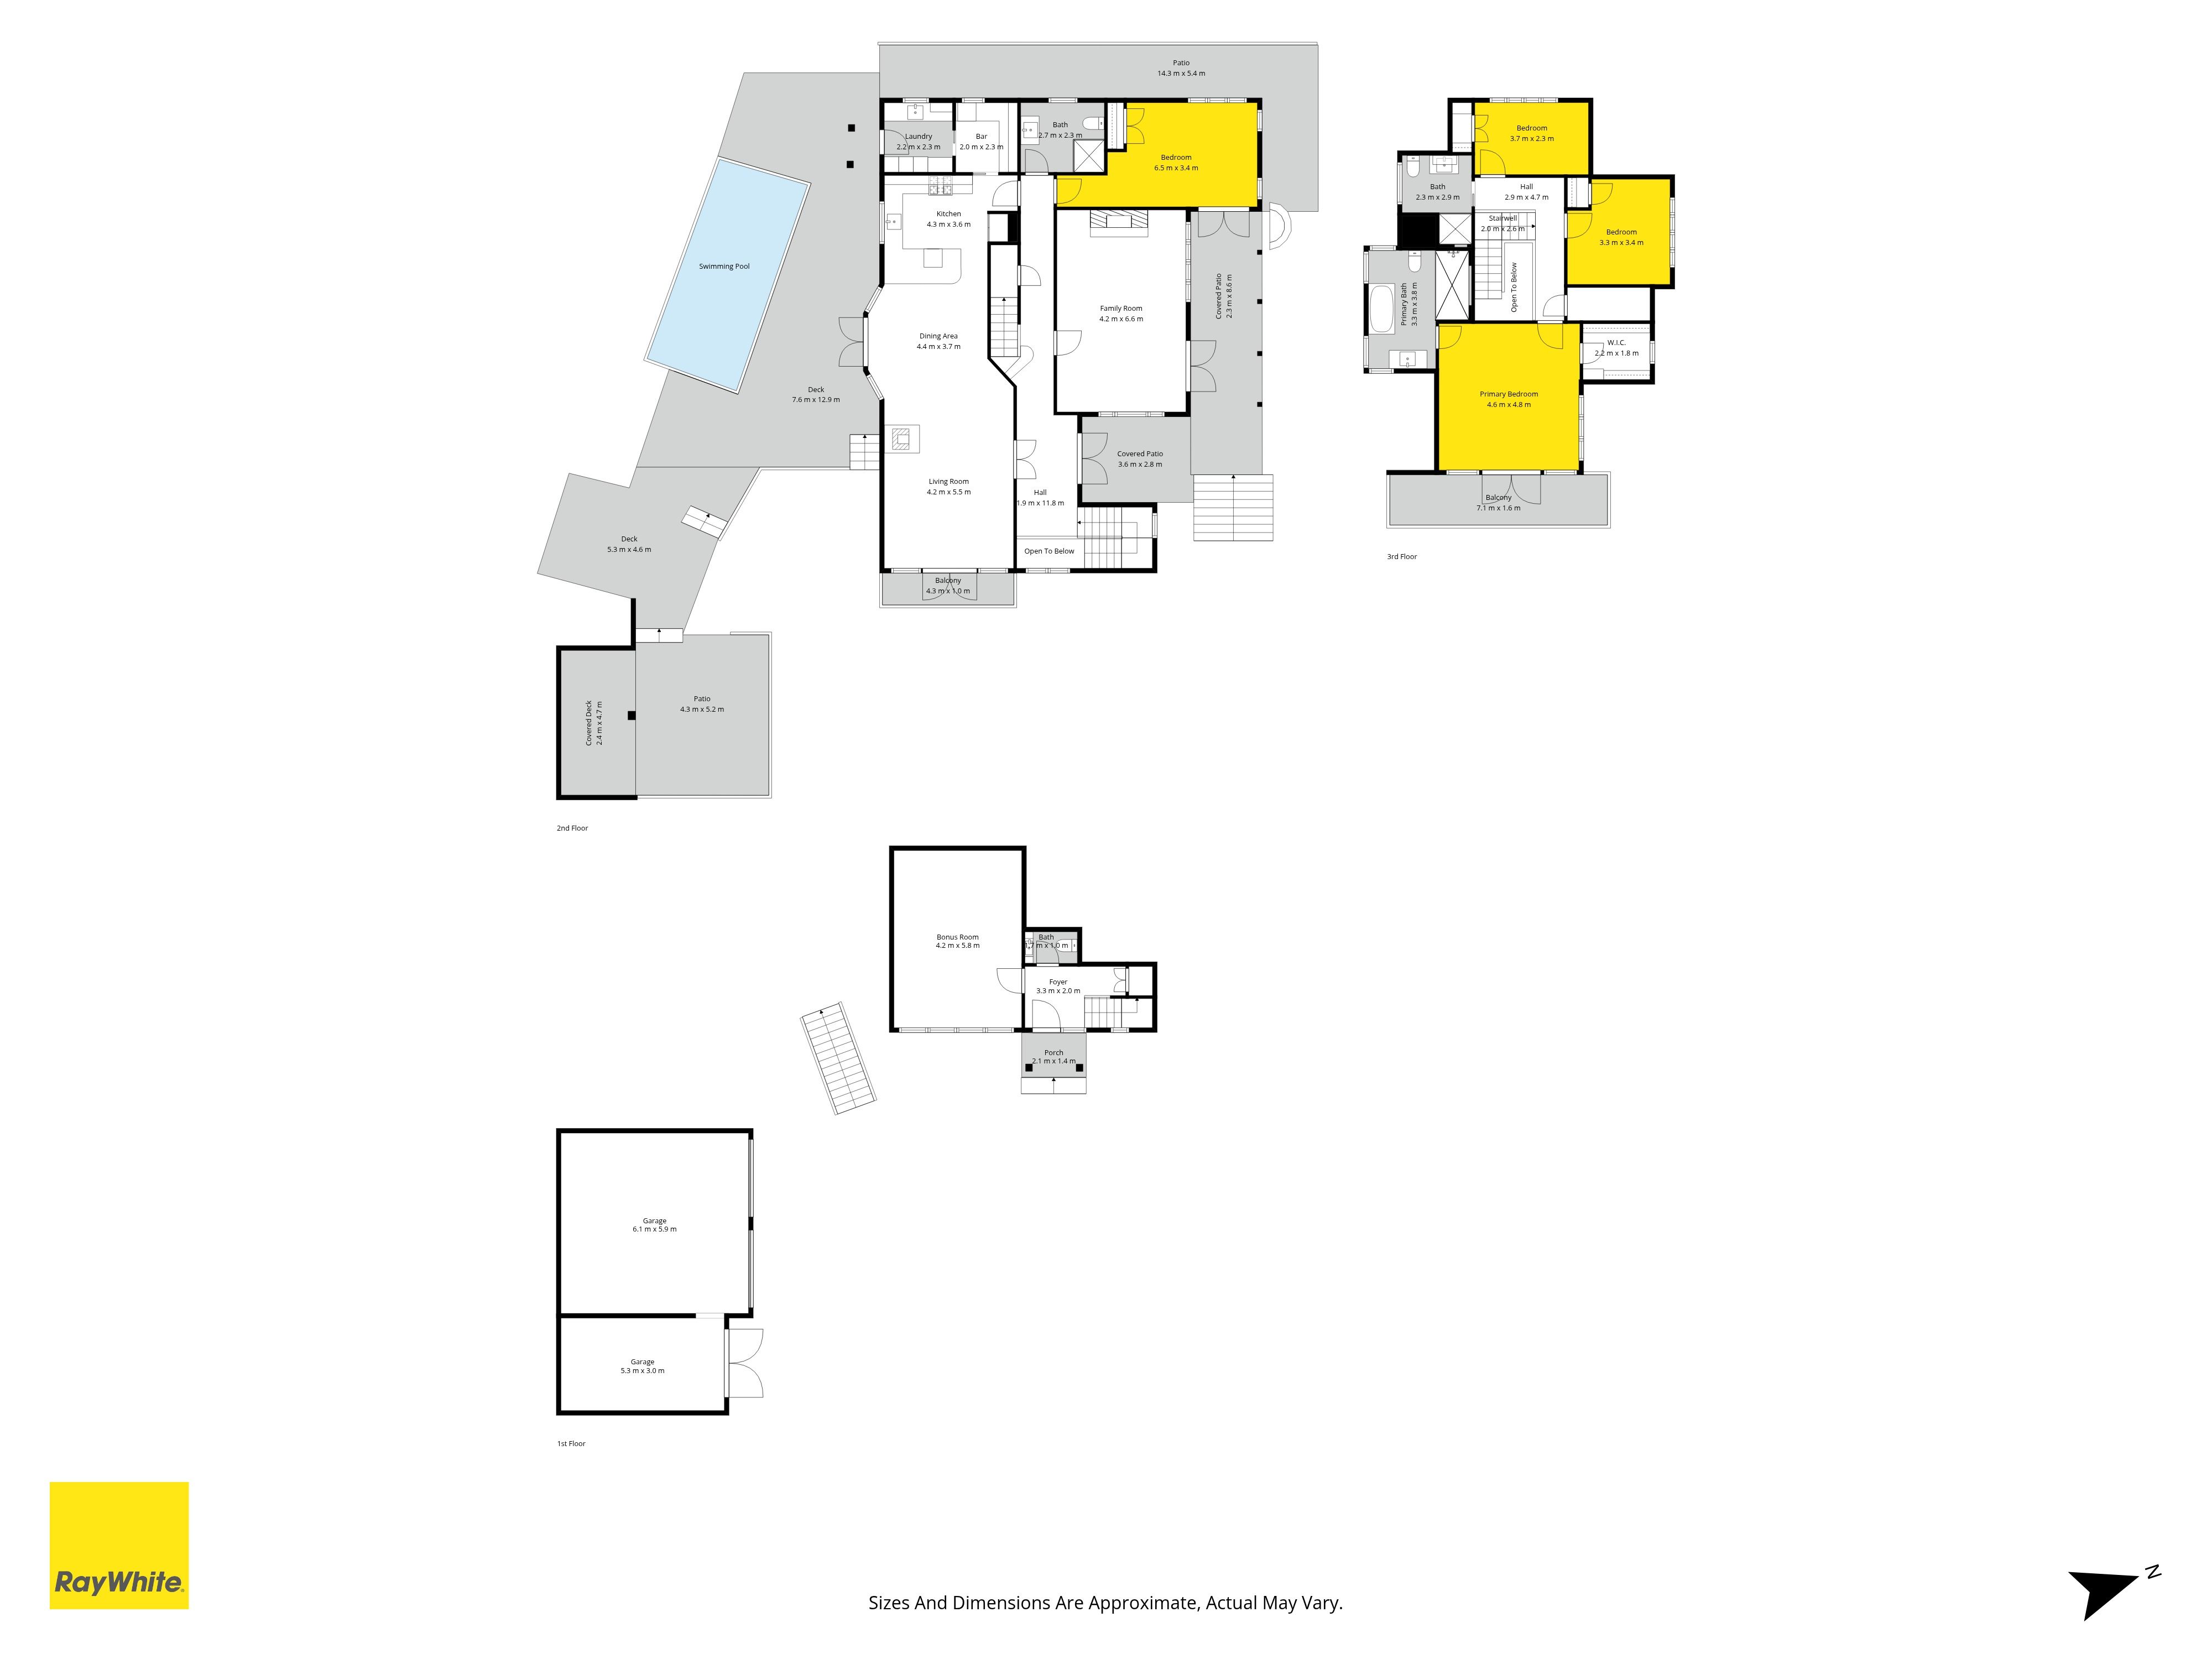
Inside, quality finishes and thoughtful design provide an inviting environment for both everyday living and entertaining. Four generous double bedrooms, three bathrooms and multiple living spaces offer flexibility for families of all ages, complemented by central heating/air conditioning for year-round comfort.
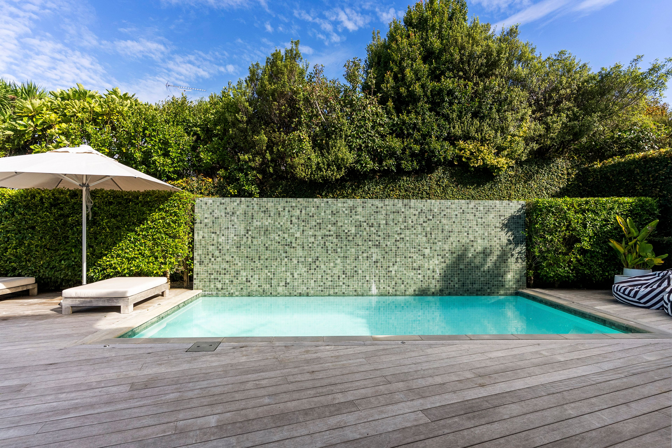
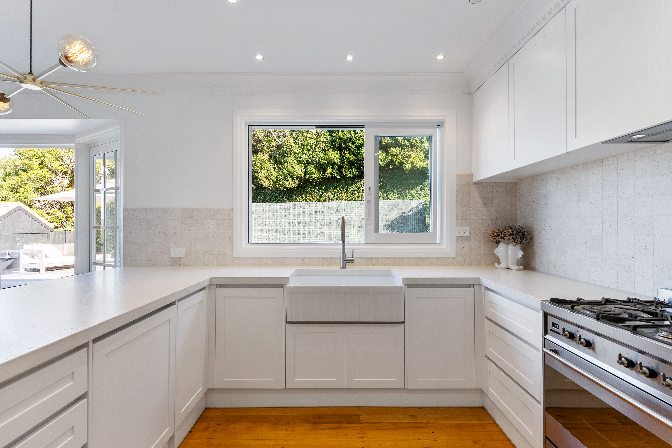
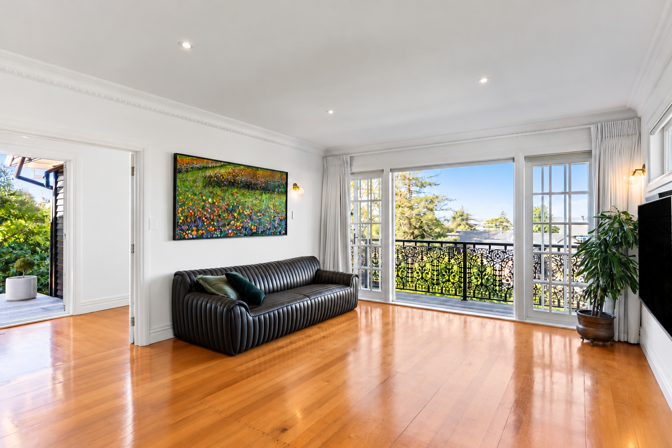
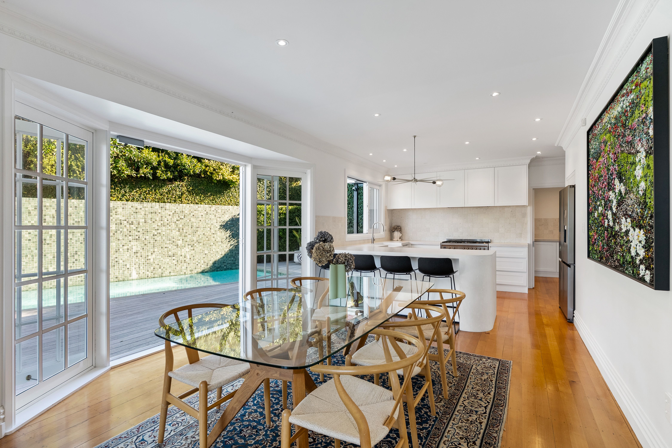
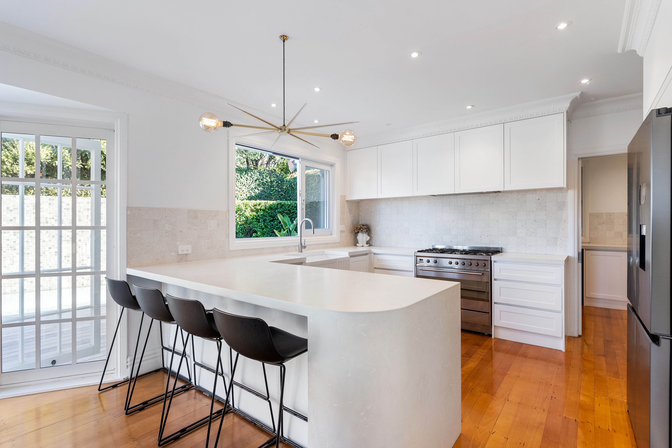
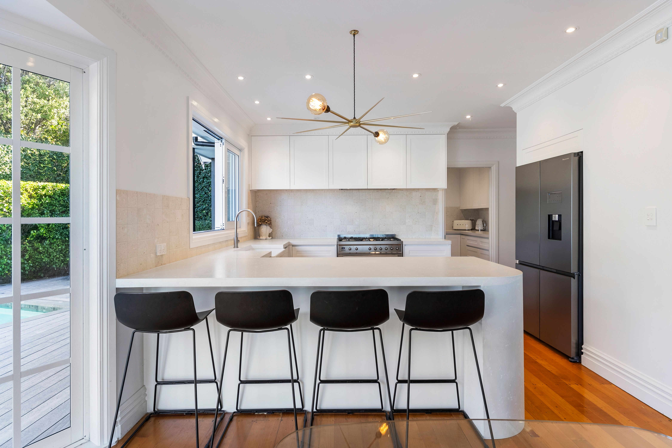
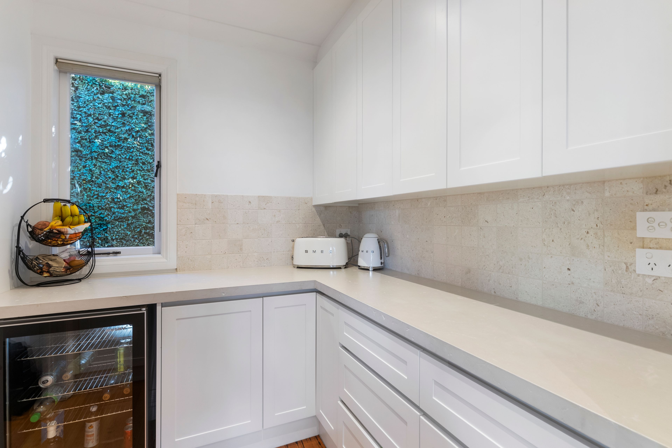
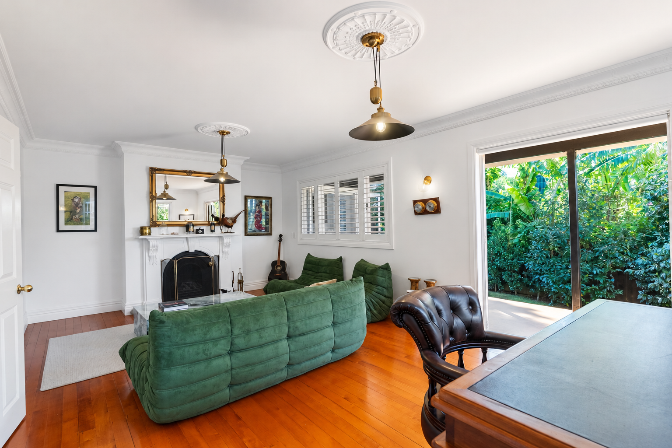
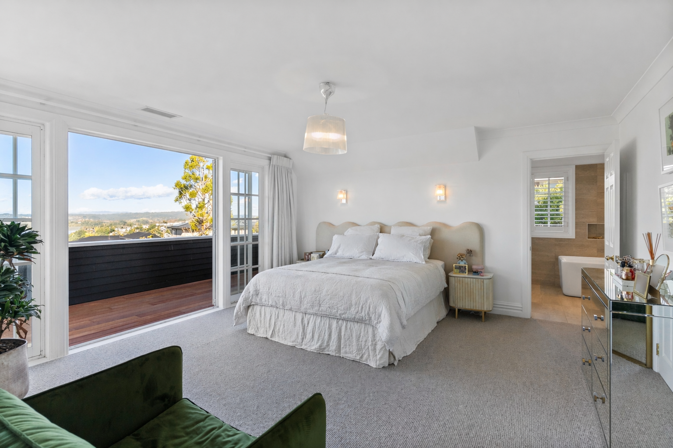
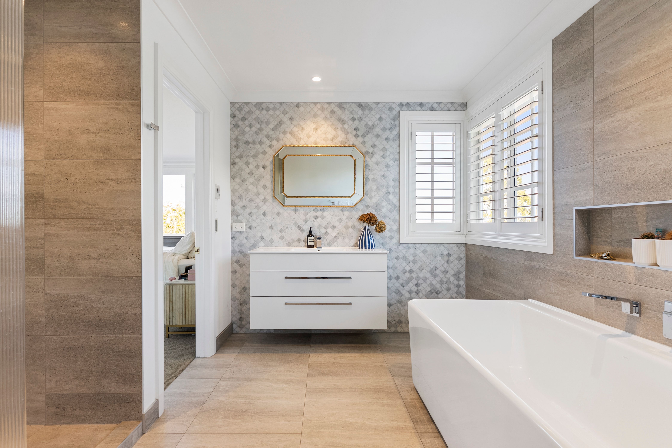
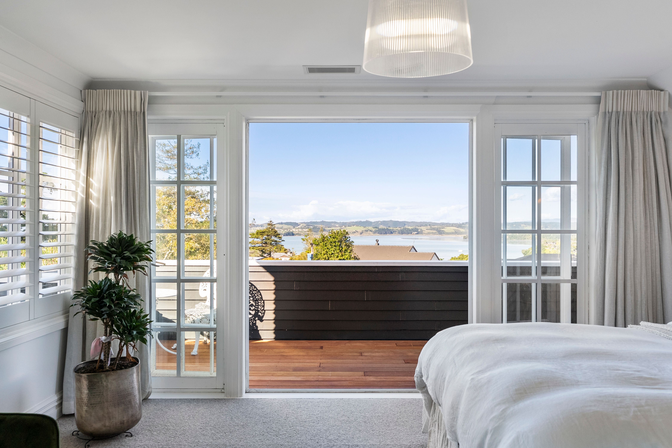
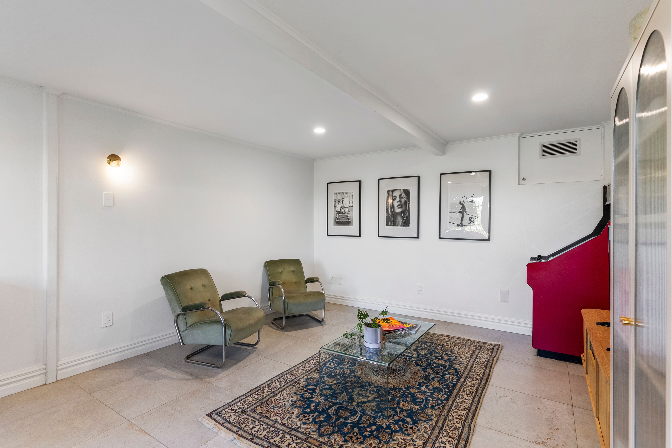
The light-filled open-plan kitchen, dining and family area, complete with a well-appointed butler's pantry, forms the heart of the home, flowing seamlessly to the swimming pool and outdoor entertaining areas for effortless indoor-outdoor living. A separate formal lounge with an open fireplace provides an inviting retreat, while an additional ground-floor living area, complete with its own powder room, offers excellent flexibility for guests, working from home or extended family. The master suite is a private retreat, featuring a spacious ensuite, walk-in wardrobe and sun-soaked north-facing balcony with elevated sea views.
Practical features include a double enclosed carport, generous off-street parking and a substantial storage shed, ensuring there is plenty of room for vehicles, hobbies and recreational equipment.
Conveniently located close to sought-after schools, local amenities and recreational facilities, this is a home that delivers an enviable balance of lifestyle, location and privacy.
Viewing is easy! Join us at one of our advertised open homes, or if the times don't suit, simply contact Marie or Tracey to arrange a private viewing at a time that works for you.
- Off Street Parking
- Carport
- In Street Gas
- Shops Nearby
- Public Transport Nearby
- Weatherboard Exterior
- In Ground Swimming Pool
- Spa Pool
- Fully Fenced
- Northerly, Easterly and Westerly Aspects
- Reticulated Gas Stove
- Electric Stove
- Designer Kitchen
- Separate WC/s
- Ensuite
- Combined Bathroom/s
- Family Room
- Living Rooms
- Workshop
- Rumpus Room
- Separate Lounge/Dining
- Separate Dining/Kitchen
- Open Plan Dining
- Rural Views
- Urban Views
- Bush Views
- Town Water
- Right of Way Frontage
- Open Fireplace
- Heat Pump
- Underfloor
- Gas Hot Water
- Excellent Exterior Condition
- Excellent Interior Condition
- Level With Road
See all features
- Blinds
- Rangehood
- Extractor Fan
- Heated Towel Rail
- Dishwasher
- Fixed Floor Coverings
- Light Fittings
- Burglar Alarm
- Drapes
- Stove
- Garden Shed
- Waste Disposal Unit
- TV Aerial
See all chattels
HOW46457
1,646m² / 0.4 acres
5 off street parks
4
3
Next Steps:
Talk to a mortgage adviserAdditional Information:
More InfoAll information about the property has been provided to Ray White by third parties. Ray White has not verified the information and does not warrant its accuracy or completeness. Parties should make and rely on their own enquiries in relation to the property.
Documents
Attachments
1 Merged Property File 16 Fenton Terrace
1 INFO PACK 16 Fenton Terrace compressed V 5
Agents
- Loading...
- Loading...
Loan Market
Loan Market mortgage brokers aren’t owned by a bank, they work for you. With access to over 20 lenders they’ll work with you to find a competitive loan to suit your needs.